Search This Blog

A Creo-Dipt Quickie

As I've already noted, in addition to catalog and plan-book houses, I "collect" Creo-Dipt model homes. Creo-Dipt was local to North Tonawanda, NY and manufactured and sold siding and shingles.

Best thing about Creo-Dipt is that their catalogs featuring model homes always has the owner, city and state, not to mention the architect most times. That is how I found out a lot of the information on the proto-type of my Radford American Builder house (which was also probably sided with Creo-Dipt cedar shingles originally).

I'm always finding print ads and postcards and various other ephemera on eBay and other sites and www.archive.org has a few full catalogs to peruse. My favorite is Creo-Dipt Stained Shingle Homes circa 1920.

One of the most enchanting houses is "The Music Box" of Professor H. G. Cox in Omaha, Nebraska. Not only is the house charming, it has a mini-me birdhouse out in front. It was used heavily in advertising campaigns. Here are just a few examples:

From the Creo-Dipt Stained Shingle Homes catalog, 1920. Courtesy archive.org.

Creo-Dipt flyer 1926. Courtesy archive.org
Magazine ad, 1926 courtesy eBay auction

Creo-Dipt advertising pack, 1920s. Courtesy eBay
 Notice that the bird house mysteriously moved locations in the artistic renderings.

Professor H. G. Cox is Henry Givin Cox, music professor and violinist. Born in 1880 in Iowa, he and his wife, Queene, are listed in the 1930 census as living at 5665 Marcy Street in Omaha, NE. His occupation is listed as "teacher school of music".


He was not living there in 1920 and in 1940 he seemed to be widowed and living in a residential hotel. Here is a little newspaper clipping from The Sunday State Journal in 1919:

The Sunday State Journal April 20, 1919 Omaha, NE.


Here is a snap from the 1930 census placing him at 5665 Marcy St. 


1930 census for Omaha, NE. Prof. Cox is listed at 5665 Marcy St.

And here is 5665 Marcy Street as it appears in a recent Google Streetview. The charming bird house is no more. 
Screen grab of Professor Cox's charming Music Box which no longer has its bird house out front. Courtesy google streetview. 

This house was also in line drawing form in a local Tonawanda News newspaper blurb on Creo-Dipt.

Stapf Affection: Early Sears in Dunkirk, NY (Dunkirk, part 2)

John A. Stapf, jeweler and real estate guru of Dunkirk, NY, is a new favorite of mine. Born in Pittsburgh, he moved to Dunkirk circa 1878 where he switched from the manufacture of jewelry to the retail jewelry business. He was also into real estate and was crucial to the development of Dunkirk, NY. He became the president of the Dunkirk, NY Real Estate Board in 1893 and according to an article in the July 19, 1920 issue of the Dunkirk Evening Observer, by the year 1920 he had built 54 houses. Some of those 54 houses were built in the Brooks Park subdivision he started developing in 1910. All of the houses below can be dated to 1913 or before. 

Advertisement in the September 6, 1910 issue of the Dunkirk Evening Observer. Thank You to Judith Chabot at Sears House Seeker for finding the name of the sub-division and providing the ad. 

Ad for Brooks Park with prices per lot and map of the Sub-division. James Ave (named after Harry James, Dunkirk mayor from 1910 to 1911) was later renamed Roosevelt Ave. It remains as such to this day. Thank you again to Judith for this ad.

Google screen shot of the short length of Taft Place, Dunkirk, NY as it looks in recent years. I mapped out the addresses and models of the models that are mentioned in Houses By Mail as being located in Dunkirk. 

I discovered that the locations listed came directly from the catalog copy. So Judith over at Sears House Seeker sent me the Dunkirk pages from the 1914 catalog. So, without further ado, here are the Sears houses of Brooks Park. (All catalog pages reproduced here are courtesy of Judith Chabot)

Sanborn Map, 1919 showing Taft Place and Woodrow Avenue. House nos. 1 and 2.

Sanborn Map. 1919 showing the other end of Taft Place at McKinley Ave. House Nos. 17, 19, 20, 22, and 24.  

Cover of the 1914 Sears, Roebuck Modern Homes catalog courtesy Judith Chabot, Sears House Seeker


Catalog page for the #225 with floor plan. 

Detail of the 225

Built at Dunkirk, NY

#225 at 1 Taft Place and Woodrow Ave. Image courtesy of Google Streetview. 

#225 at 1 Taft Place — side view from Woodrow Ave. Image courtesy of Google Streetview. 
#225 at 24 Taft Place and McKinley Ave. Image courtesy of Google Streetview. 
Rear/side view of the #225 at 24 Taft Place and McKinley Ave. Image courtesy of Google Streetview.
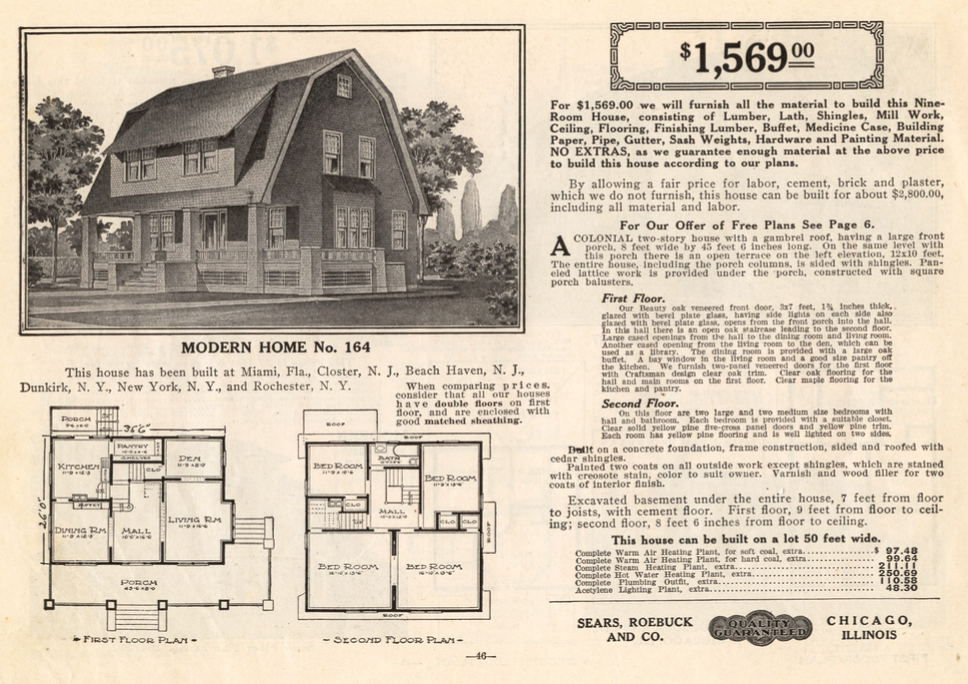
Catalog page for the #164 with floor plan.


Detail of the 164.
Built at Dunkirk, NY.


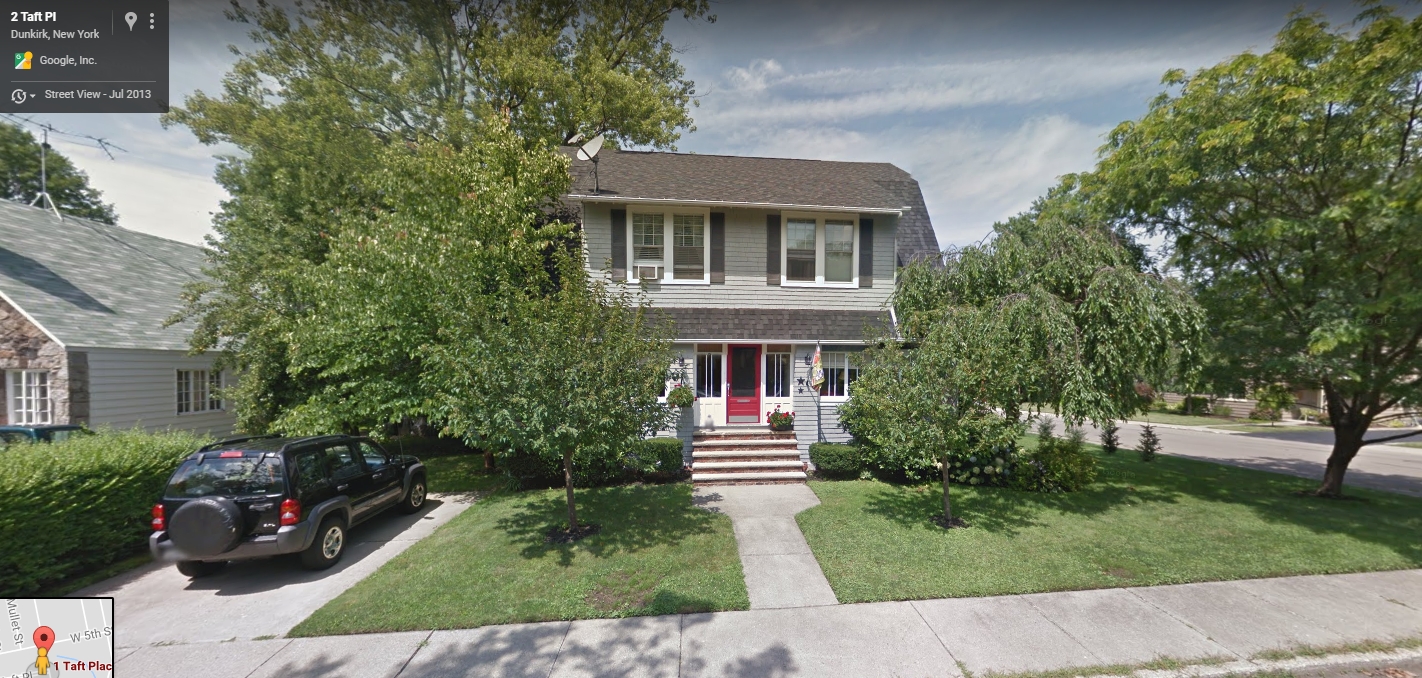
#164 at 2 Taft Place and Woodrow Ave. Image courtesy of Google Streetview. 
Catalog page for the #124 with floor plan.
Detail of the 124.
Built at Dunkirk, NY.

#124 at 22 Taft Place near McKinley Ave. Image courtesy Google Streetview.
#124 at 20 Taft Place near McKinley Ave. Image courtesy Google Streetview.

#124 at 20 Taft Place near McKinley Ave. Image courtesy Google Streetview.

Catalog page for the #264 / Sherburne with floor plan.
Built at Dunkirk, NY/

Detail of the 264 / Sherburne.

Detail of the 264 / Sherburne in color.

#264 / Sherburne at 22 Taft Pl next door to the 124 and 225 near McKinley. 

Blurb for the 264 / Sherburne at 22 Taft Place in the Dunkirk Evening Observer.
Not mentioned in either the 1914 Sears catalog nor House By Mail, we have another Sears house built by John A. Stapf as part of his Brooks Park sub-division. It is an Avondale with an enclosed porch located at 17 Taft Pl, two doors from McKinley.

Avondale at 17 Taft Place near McKinley.

Reminder shot of the screen grab of Taft Place from Google maps. 

This lovely Avondale was bought by William F Bechtold for his bride in 1913. The following snippets are from the Dunkirk Evening Observer.


And here is a notice in the papers of the real estate transaction between William Bechtold and John A Stapf.


According to the 1920 Census, the Bechtolds were no longer living on Taft Place, but here are snippets of two pages from the census showing us who occupied the houses.


Last but not least on Taft Place, there is #19 on the corner of Taft and McKinley next to the Avondale. Acute observers have noticed that the house closely resembles the Sears 113.
#113 from the 1914 Sears catalog. 

#19 Taft Place. Courtesy Google Streetview.


#19 Taft Pl. View from McKinley. Courtey Google Streetview.

To close the chapter on Mr. John A Stapf, an article appeared in the July 19, 1920 issue of the Dunkirk Evening Observer announcing an additional 25 houses to be built. In an accompanying photo, they show his 54th house built on McKinley Ave. The house, on the extreme left, is not a Sears house, but if you look very carefully at the blur at the extreme right of the photo, tilt your head sideways and squint, you can make out the rear of the #225 at 24 Taft Pl at the corner of McKinley.

July 19, 1920 Dunkirk Evening Observer.
#225 at 24 Taft Pl at the extreme right, rear view. 

This might be the end of John A Stapf, but not Dunkirk, NY.


All Roads Lead to Dunkirk (part 1)

After going through Houses By Mail  I started checking out locations close to me without much success. I decided to tackle Dunkirk, NY because there were a couple of houses listed.

Facing pages with the 225 and the Sherburne. I wonder why my book decided to break right there. hmmmm.

I started with the #225 and Sherburne. After much time and trial and error, I started looking at real estate listings on Zillow and Trulia and decided to drop down on a certain street because the house for sale looked like the same era and the house next door looked like a Ray H Bennett "Raymond" model. This, fortuitously, was just the right area.

I virtually drove up and down the street armed with my trusty copy of Houses By Mail and stumbled across what looked like the #225 I was looking for on the corner of Woodrow and Taft Place! I went down Taft Place and found a second #225 and the Sherburne on the other end of the street. I shared by finding with my group of researchers, and Karen DeJeet observed the #124 on the other side of the Sherburne (I had forgotten about the #124 since I was concentrating on the #225 and Sherburne. I knew it looked familiar). Karen also found an Avondale across the street. The Avondale is not listed as a Dunkirk home in the book and since it has an enclosed porch, I didn't recognize it. The Avondale is one of Karen's favorite Sears models. Judith Chabot of Sears House Seeker contributed a #164 across the street from the first #225 I happened on.

Google screen shot of the short length of Taft Place, Dunkirk, NY. I mapped out the addresses and models. 

The weekend I found the Sears houses on Taft Place, Andrew Mutch of Kit House Hunters had a get-together with Sears research grande dame Rebecca Hunter. He told her of the Dunkirk discoveries and she knew them all and had a couple more to add.

Cover of the 1914 Sears, Roebuck Modern Homes catalog courtesy Judith Chabot, Sears House Seeker

All in all, between Karen, Judith, Andrew, Rebecca Hunter, and I, we found about eight or nine Sears and probable Sears houses, most which appeared in the 1914 Sears, Roebuck Modern Homes catalog as being built in Dunkirk, NY.

So where did this cluster of Sears houses come from? They were built by one man: John A. Stapf.

To be continued . . .


The Lay of the Land: Houses by Mail — The Rosetta Stone? The Book Every Kit House Lover Should Have.

Houses by Mail: A Guide to Sears, Roebuck and Company is book written by Katherine Cole Stevenson and H. Ward Jandl. Published in 1986, it is the encyclopedia of Sears homes! Organized by house style, it lists every Sears model known up until then. Basically one house per page with information reproduced straight from the Sears catalogs in facsimile. Each page contains a catalog image and description, alternate model names or numbers along with which catalog year for which (In the early years the houses were numbered. Many were given names later on), the years offered, floor plans, alternate floor plans, models that were similar, etc. Everything you ever wanted or needed to know arranged neatly and sensibly, and easily accessible (at fingertip, as my husband would say). It is indexed by named models and numbered models. Frequently there are locations listed and an occasional testimonial all reprinted from the catalogs. In indispensable resource. I have used mine so often, the spine is broken in multiple places and a signature has fallen out.

My beloved copy of Houses by Mail. You can see the signature sticking out. I'll have to dig out my book-binding glue.
Poor book 😢
The first thing I did when my book arrived in the mail was to go through and mark all the pages where houses were built in Western New York (in the broadest sense of the term).

Western New York locales mentioned in Houses By Mail are:
Niagara Falls (Niagara) — Argyle
Black Rock (a neighborhood in Buffalo) (Erie) — Arlington
Rochester  (Wayne/Monroe) — Hazelton, #164
Hamburg (Erie) — Silverdale
Buffalo (Erie) — #306
Addison (Steuben) — Concord (aka #114, #2021, etc.)
Lancaster (Erie) — Saratoga
Dunkirk (Chautauqua) #124, #164, #225, Sherburne
Covington (Wyoming)  Westly
I discovered that the places mentioned came straight from the original catalogs and therefore could more or less be considered authenticated once they were found.

. . . and then I started searching.