Search This Blog

Showing posts with label Sears Roebuck. Show all posts

A Jewel of a Bennett Croyden in the Town of Tonawanda


One of the more common models of  post-1930 Sears, Roebuck mail order homes was an English Tudor Revival style home trending at the time. Sold from 1933 to 1940 as the Wilmore, this model first appeared in 1930 as the Jewell (and then Jewel).

Left to right: The Jewell from the 1930 Sears Modern Home catalog (photo courtesy Arts & Crafts Society www.arts-crafts.com); The Jewel as illustrated in the 1932 Sears catalog Homes of Today (photo courtesy Archive.org); The Wilmore as illustrated in the 1936 edition of Modern Homes (photo courtesy of Archive.org)

With such a common design offered by so many companies, catalog or not, it's sometime hard to distinguish one from another from a superficial and even a not-so-superficial glance. Even with a catalog image it can be a challenge since sometime the catalog image does NOT actually match the house in question or is "borrowed" from another company or elsewhere, maybe altered in some way or not.

Locally, The Ray H Bennett Lumber Company – Bennett Better Built  Ready Cut Homes started offering their own version called the Croyden. The Croyden first appeared in the 1932 catalog.As you can see it is almost indistinguishable from the Sears Jewel/Wilmore.

From catalog 43, 1937. Image courtesy Archive.org

The Buffalo-Niagara area seems to be dotted with this style house. Generally you can say, Oh it's probably a Sears or, Oh it's probably a Bennett depending on the area it's in which it's located and the houses around it. If it's in a street, block, neighborhood dotted with Sears houses, it's probably a Sears if you can't authenticate it. Surrounded by Bennetts, same thing.

43 Cleveland Drive in the Town of Tonawanda is a different story. 

The house is located just north of a small, 1926 subdivision called Paramount Park which is located between Delaware Rd and Belmont Ave to the east and west, and Northwood and Southwood to the north and south. Paramount Park is home to one beautiful Bennett Sheffield, two fantastic, authenticated Sears Mitchells, an amazing, authenticated custom Sears house (read more about it here) and an unauthenticated Sears Barrington.   With those odds a few streets down, it could go either way.

43 Cleveland Dr in relation to Paramount Park courtesy of Google Maps.

I tried to authenticate it by researching the street address, even confirming through Sanborn maps that the house number and street names were the same. Nothing. I thought it would remain a mystery. But that's OK. We're used to unfinished authentication business. It also makes it that much sweeter when we can authenticate a house.

Every so often I'll look for Mechanics' lien information. I usually don't because I've never had much success. Enter Philip J. Sapienza and his Mechanics' Lien. I was totally intrigued by the Tonawanda aspect. But which Tonawanda? The Town or the City?

From the Legal Records section of The Buffalo Evening News, November 13, 1937. A later notice appeared in the January 22, 1938 edition of The Buffalo Evening News.  

So thinking that I would reach a dead end as usual, I checked the 1940 Census for Mr. Sapienza. He lived in the Town of Tonawanda and the street seemed familiar.


1940 NY State Census showing Philip J Sapienza and family living at 43 Cleveland Dr, Town of Tonawanda, N.Y.

Following the trail with growing excitement, I knew exactly where and what house it was. I took these photos of 43 Cleveland Drive back in August 2017. 

Bennett Croyden at 43 Cleveland Drive, Tonawanda NY. Photo taken by Sarah Mullane

Bennett Croyden at 43 Cleveland Drive, Tonawanda NY. Photo taken by Sarah Mullane

Bennett Croyden at 43 Cleveland Drive, Tonawanda NY. Photo taken by Sarah Mullane

Bennett Croyden at 43 Cleveland Drive, Tonawanda NY. Photo taken by Sarah Mullane

Bennett Croyden at 43 Cleveland Drive, Tonawanda NY. Photo taken by Sarah Mullane

Front door detail of the Bennett Croyden at 43 Cleveland Drive, Tonawanda NY. Photo taken by Sarah Mullane

Front door detail of the Bennett Croyden at 43 Cleveland Drive, Tonawanda NY. Photo taken by Sarah Mullane
Detail of the Croyden door in the Bennett catalogs. From the 1937 catalog.
My fellow researchers and I even came to the conclusion that the photo in the Bennett catalog wasn't even from an actual Bennett house and more likely a Sears Jewel since the door is a Sears door with Sears curlycue iron strapping. Judith Chabot over at Sears House Seeker has a very good demonstration and explanation of the distinctive iron strapping here.  (You'll need to scroll down a bit.) Though the iron strapping looks like Sears, the details are too blunt and coarse, according to Judith.

Bennett continued to offer this style long after Sears ceased their mail-order catalog homes. By 1940 and as late as the 1951 catalog, it was known as the Crafton. The catalog image never changed from 1932.

The "Crafton" from the 1951 catalog. Image courtesy Archive.org

Stapf Affection: Early Sears in Dunkirk, NY (Dunkirk, part 2)

John A. Stapf, jeweler and real estate guru of Dunkirk, NY, is a new favorite of mine. Born in Pittsburgh, he moved to Dunkirk circa 1878 where he switched from the manufacture of jewelry to the retail jewelry business. He was also into real estate and was crucial to the development of Dunkirk, NY. He became the president of the Dunkirk, NY Real Estate Board in 1893 and according to an article in the July 19, 1920 issue of the Dunkirk Evening Observer, by the year 1920 he had built 54 houses. Some of those 54 houses were built in the Brooks Park subdivision he started developing in 1910. All of the houses below can be dated to 1913 or before. 

Advertisement in the September 6, 1910 issue of the Dunkirk Evening Observer. Thank You to Judith Chabot at Sears House Seeker for finding the name of the sub-division and providing the ad. 

Ad for Brooks Park with prices per lot and map of the Sub-division. James Ave (named after Harry James, Dunkirk mayor from 1910 to 1911) was later renamed Roosevelt Ave. It remains as such to this day. Thank you again to Judith for this ad.

Google screen shot of the short length of Taft Place, Dunkirk, NY as it looks in recent years. I mapped out the addresses and models of the models that are mentioned in Houses By Mail as being located in Dunkirk. 

I discovered that the locations listed came directly from the catalog copy. So Judith over at Sears House Seeker sent me the Dunkirk pages from the 1914 catalog. So, without further ado, here are the Sears houses of Brooks Park. (All catalog pages reproduced here are courtesy of Judith Chabot)

Sanborn Map, 1919 showing Taft Place and Woodrow Avenue. House nos. 1 and 2.

Sanborn Map. 1919 showing the other end of Taft Place at McKinley Ave. House Nos. 17, 19, 20, 22, and 24.  

Cover of the 1914 Sears, Roebuck Modern Homes catalog courtesy Judith Chabot, Sears House Seeker


Catalog page for the #225 with floor plan. 

Detail of the 225

Built at Dunkirk, NY

#225 at 1 Taft Place and Woodrow Ave. Image courtesy of Google Streetview. 

#225 at 1 Taft Place — side view from Woodrow Ave. Image courtesy of Google Streetview. 
#225 at 24 Taft Place and McKinley Ave. Image courtesy of Google Streetview. 
Rear/side view of the #225 at 24 Taft Place and McKinley Ave. Image courtesy of Google Streetview.
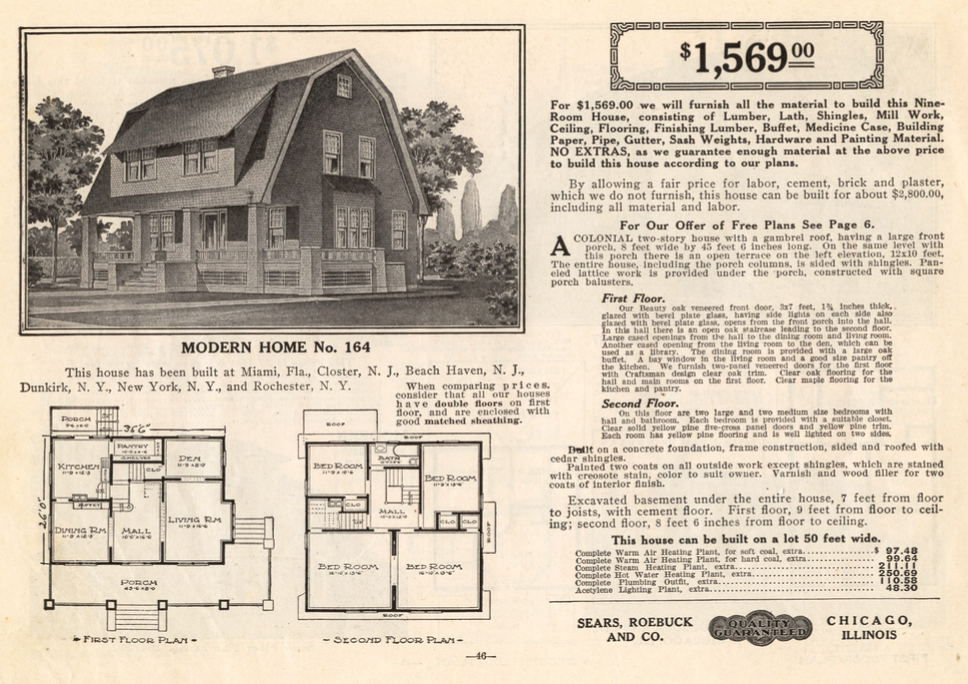
Catalog page for the #164 with floor plan.


Detail of the 164.
Built at Dunkirk, NY.


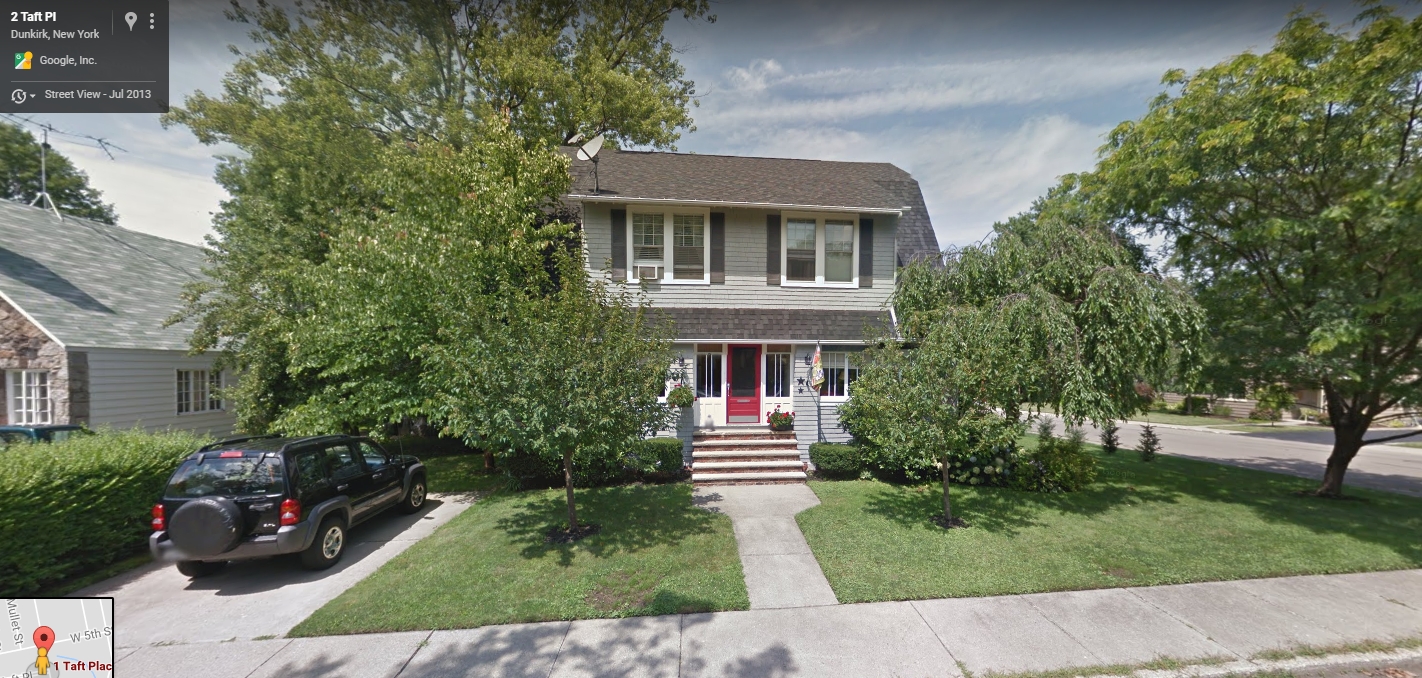
#164 at 2 Taft Place and Woodrow Ave. Image courtesy of Google Streetview. 
Catalog page for the #124 with floor plan.
Detail of the 124.
Built at Dunkirk, NY.

#124 at 22 Taft Place near McKinley Ave. Image courtesy Google Streetview.
#124 at 20 Taft Place near McKinley Ave. Image courtesy Google Streetview.

#124 at 20 Taft Place near McKinley Ave. Image courtesy Google Streetview.

Catalog page for the #264 / Sherburne with floor plan.
Built at Dunkirk, NY/

Detail of the 264 / Sherburne.

Detail of the 264 / Sherburne in color.

#264 / Sherburne at 22 Taft Pl next door to the 124 and 225 near McKinley. 

Blurb for the 264 / Sherburne at 22 Taft Place in the Dunkirk Evening Observer.
Not mentioned in either the 1914 Sears catalog nor House By Mail, we have another Sears house built by John A. Stapf as part of his Brooks Park sub-division. It is an Avondale with an enclosed porch located at 17 Taft Pl, two doors from McKinley.

Avondale at 17 Taft Place near McKinley.

Reminder shot of the screen grab of Taft Place from Google maps. 

This lovely Avondale was bought by William F Bechtold for his bride in 1913. The following snippets are from the Dunkirk Evening Observer.


And here is a notice in the papers of the real estate transaction between William Bechtold and John A Stapf.


According to the 1920 Census, the Bechtolds were no longer living on Taft Place, but here are snippets of two pages from the census showing us who occupied the houses.


Last but not least on Taft Place, there is #19 on the corner of Taft and McKinley next to the Avondale. Acute observers have noticed that the house closely resembles the Sears 113.
#113 from the 1914 Sears catalog. 

#19 Taft Place. Courtesy Google Streetview.


#19 Taft Pl. View from McKinley. Courtey Google Streetview.

To close the chapter on Mr. John A Stapf, an article appeared in the July 19, 1920 issue of the Dunkirk Evening Observer announcing an additional 25 houses to be built. In an accompanying photo, they show his 54th house built on McKinley Ave. The house, on the extreme left, is not a Sears house, but if you look very carefully at the blur at the extreme right of the photo, tilt your head sideways and squint, you can make out the rear of the #225 at 24 Taft Pl at the corner of McKinley.

July 19, 1920 Dunkirk Evening Observer.
#225 at 24 Taft Pl at the extreme right, rear view. 

This might be the end of John A Stapf, but not Dunkirk, NY.