Search This Blog

Stapf Affection: Early Sears in Dunkirk, NY (Dunkirk, part 2)

John A. Stapf, jeweler and real estate guru of Dunkirk, NY, is a new favorite of mine. Born in Pittsburgh, he moved to Dunkirk circa 1878 where he switched from the manufacture of jewelry to the retail jewelry business. He was also into real estate and was crucial to the development of Dunkirk, NY. He became the president of the Dunkirk, NY Real Estate Board in 1893 and according to an article in the July 19, 1920 issue of the Dunkirk Evening Observer, by the year 1920 he had built 54 houses. Some of those 54 houses were built in the Brooks Park subdivision he started developing in 1910. All of the houses below can be dated to 1913 or before. 

Advertisement in the September 6, 1910 issue of the Dunkirk Evening Observer. Thank You to Judith Chabot at Sears House Seeker for finding the name of the sub-division and providing the ad. 

Ad for Brooks Park with prices per lot and map of the Sub-division. James Ave (named after Harry James, Dunkirk mayor from 1910 to 1911) was later renamed Roosevelt Ave. It remains as such to this day. Thank you again to Judith for this ad.

Google screen shot of the short length of Taft Place, Dunkirk, NY as it looks in recent years. I mapped out the addresses and models of the models that are mentioned in Houses By Mail as being located in Dunkirk. 

I discovered that the locations listed came directly from the catalog copy. So Judith over at Sears House Seeker sent me the Dunkirk pages from the 1914 catalog. So, without further ado, here are the Sears houses of Brooks Park. (All catalog pages reproduced here are courtesy of Judith Chabot)

Sanborn Map, 1919 showing Taft Place and Woodrow Avenue. House nos. 1 and 2.

Sanborn Map. 1919 showing the other end of Taft Place at McKinley Ave. House Nos. 17, 19, 20, 22, and 24.  

Cover of the 1914 Sears, Roebuck Modern Homes catalog courtesy Judith Chabot, Sears House Seeker


Catalog page for the #225 with floor plan. 

Detail of the 225

Built at Dunkirk, NY

#225 at 1 Taft Place and Woodrow Ave. Image courtesy of Google Streetview. 

#225 at 1 Taft Place — side view from Woodrow Ave. Image courtesy of Google Streetview. 
#225 at 24 Taft Place and McKinley Ave. Image courtesy of Google Streetview. 
Rear/side view of the #225 at 24 Taft Place and McKinley Ave. Image courtesy of Google Streetview.
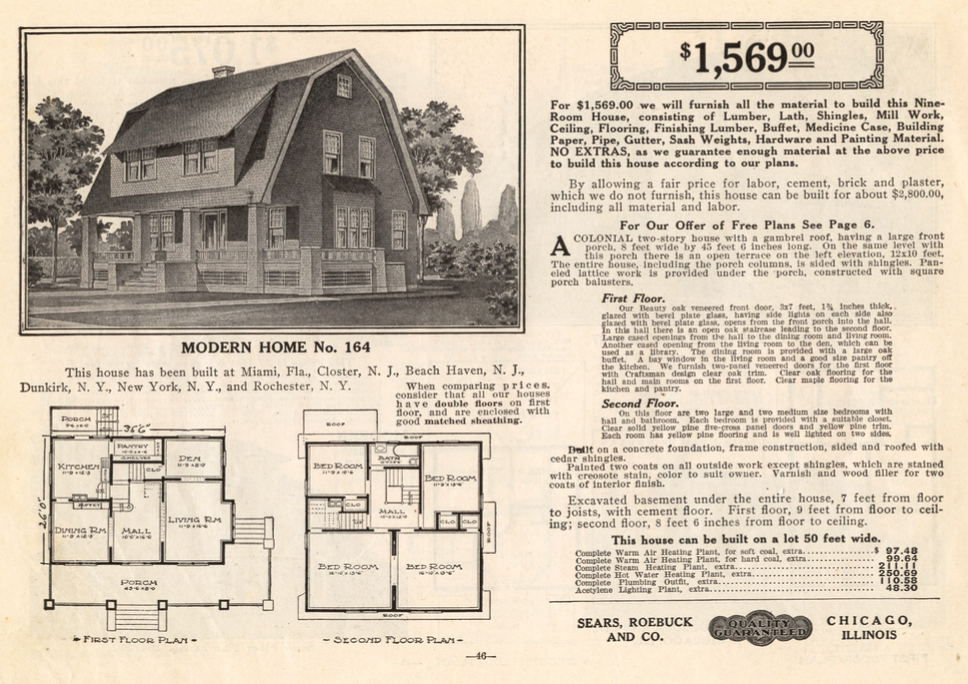
Catalog page for the #164 with floor plan.


Detail of the 164.
Built at Dunkirk, NY.


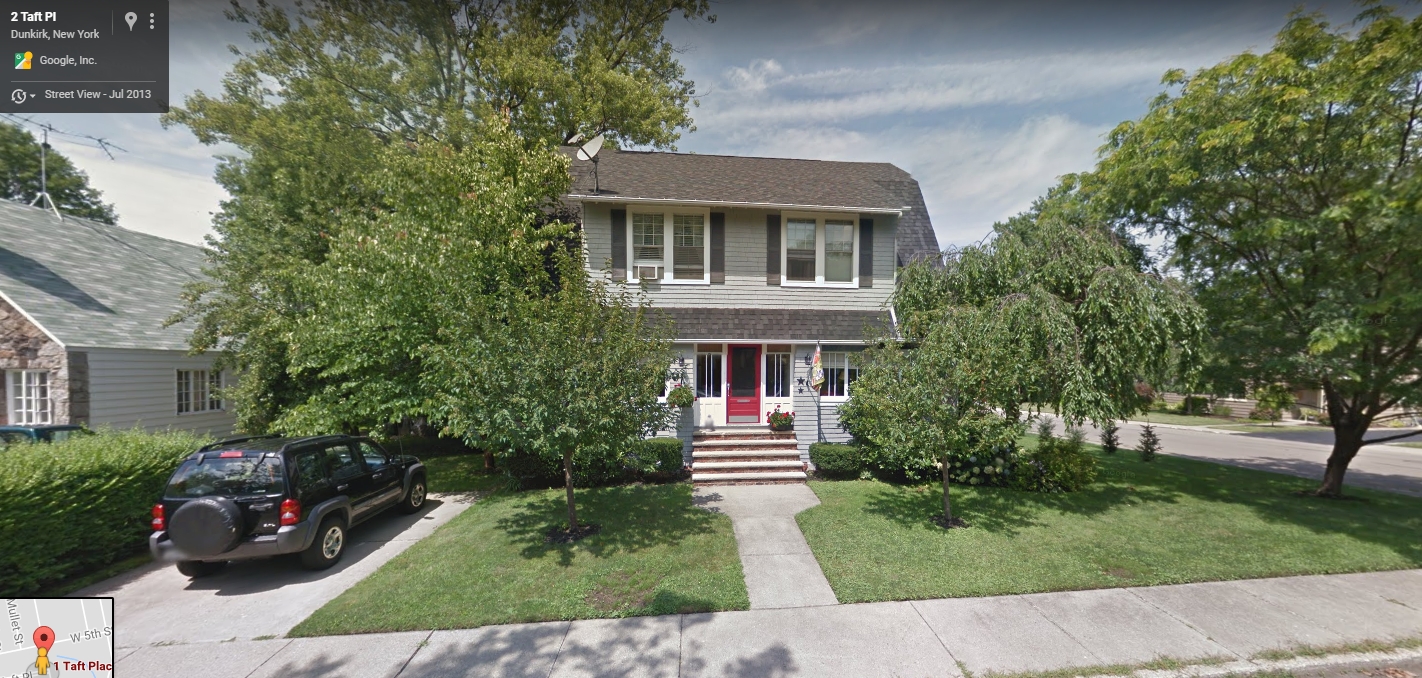
#164 at 2 Taft Place and Woodrow Ave. Image courtesy of Google Streetview. 
Catalog page for the #124 with floor plan.
Detail of the 124.
Built at Dunkirk, NY.

#124 at 22 Taft Place near McKinley Ave. Image courtesy Google Streetview.
#124 at 20 Taft Place near McKinley Ave. Image courtesy Google Streetview.

#124 at 20 Taft Place near McKinley Ave. Image courtesy Google Streetview.

Catalog page for the #264 / Sherburne with floor plan.
Built at Dunkirk, NY/

Detail of the 264 / Sherburne.

Detail of the 264 / Sherburne in color.

#264 / Sherburne at 22 Taft Pl next door to the 124 and 225 near McKinley. 

Blurb for the 264 / Sherburne at 22 Taft Place in the Dunkirk Evening Observer.
Not mentioned in either the 1914 Sears catalog nor House By Mail, we have another Sears house built by John A. Stapf as part of his Brooks Park sub-division. It is an Avondale with an enclosed porch located at 17 Taft Pl, two doors from McKinley.

Avondale at 17 Taft Place near McKinley.

Reminder shot of the screen grab of Taft Place from Google maps. 

This lovely Avondale was bought by William F Bechtold for his bride in 1913. The following snippets are from the Dunkirk Evening Observer.


And here is a notice in the papers of the real estate transaction between William Bechtold and John A Stapf.


According to the 1920 Census, the Bechtolds were no longer living on Taft Place, but here are snippets of two pages from the census showing us who occupied the houses.


Last but not least on Taft Place, there is #19 on the corner of Taft and McKinley next to the Avondale. Acute observers have noticed that the house closely resembles the Sears 113.
#113 from the 1914 Sears catalog. 

#19 Taft Place. Courtesy Google Streetview.


#19 Taft Pl. View from McKinley. Courtey Google Streetview.

To close the chapter on Mr. John A Stapf, an article appeared in the July 19, 1920 issue of the Dunkirk Evening Observer announcing an additional 25 houses to be built. In an accompanying photo, they show his 54th house built on McKinley Ave. The house, on the extreme left, is not a Sears house, but if you look very carefully at the blur at the extreme right of the photo, tilt your head sideways and squint, you can make out the rear of the #225 at 24 Taft Pl at the corner of McKinley.

July 19, 1920 Dunkirk Evening Observer.
#225 at 24 Taft Pl at the extreme right, rear view. 

This might be the end of John A Stapf, but not Dunkirk, NY.


All Roads Lead to Dunkirk (part 1)

After going through Houses By Mail  I started checking out locations close to me without much success. I decided to tackle Dunkirk, NY because there were a couple of houses listed.

Facing pages with the 225 and the Sherburne. I wonder why my book decided to break right there. hmmmm.

I started with the #225 and Sherburne. After much time and trial and error, I started looking at real estate listings on Zillow and Trulia and decided to drop down on a certain street because the house for sale looked like the same era and the house next door looked like a Ray H Bennett "Raymond" model. This, fortuitously, was just the right area.

I virtually drove up and down the street armed with my trusty copy of Houses By Mail and stumbled across what looked like the #225 I was looking for on the corner of Woodrow and Taft Place! I went down Taft Place and found a second #225 and the Sherburne on the other end of the street. I shared by finding with my group of researchers, and Karen DeJeet observed the #124 on the other side of the Sherburne (I had forgotten about the #124 since I was concentrating on the #225 and Sherburne. I knew it looked familiar). Karen also found an Avondale across the street. The Avondale is not listed as a Dunkirk home in the book and since it has an enclosed porch, I didn't recognize it. The Avondale is one of Karen's favorite Sears models. Judith Chabot of Sears House Seeker contributed a #164 across the street from the first #225 I happened on.

Google screen shot of the short length of Taft Place, Dunkirk, NY. I mapped out the addresses and models. 

The weekend I found the Sears houses on Taft Place, Andrew Mutch of Kit House Hunters had a get-together with Sears research grande dame Rebecca Hunter. He told her of the Dunkirk discoveries and she knew them all and had a couple more to add.

Cover of the 1914 Sears, Roebuck Modern Homes catalog courtesy Judith Chabot, Sears House Seeker

All in all, between Karen, Judith, Andrew, Rebecca Hunter, and I, we found about eight or nine Sears and probable Sears houses, most which appeared in the 1914 Sears, Roebuck Modern Homes catalog as being built in Dunkirk, NY.

So where did this cluster of Sears houses come from? They were built by one man: John A. Stapf.

To be continued . . .


The Lay of the Land: Houses by Mail — The Rosetta Stone? The Book Every Kit House Lover Should Have.

Houses by Mail: A Guide to Sears, Roebuck and Company is book written by Katherine Cole Stevenson and H. Ward Jandl. Published in 1986, it is the encyclopedia of Sears homes! Organized by house style, it lists every Sears model known up until then. Basically one house per page with information reproduced straight from the Sears catalogs in facsimile. Each page contains a catalog image and description, alternate model names or numbers along with which catalog year for which (In the early years the houses were numbered. Many were given names later on), the years offered, floor plans, alternate floor plans, models that were similar, etc. Everything you ever wanted or needed to know arranged neatly and sensibly, and easily accessible (at fingertip, as my husband would say). It is indexed by named models and numbered models. Frequently there are locations listed and an occasional testimonial all reprinted from the catalogs. In indispensable resource. I have used mine so often, the spine is broken in multiple places and a signature has fallen out.

My beloved copy of Houses by Mail. You can see the signature sticking out. I'll have to dig out my book-binding glue.
Poor book 😢
The first thing I did when my book arrived in the mail was to go through and mark all the pages where houses were built in Western New York (in the broadest sense of the term).

Western New York locales mentioned in Houses By Mail are:
Niagara Falls (Niagara) — Argyle
Black Rock (a neighborhood in Buffalo) (Erie) — Arlington
Rochester  (Wayne/Monroe) — Hazelton, #164
Hamburg (Erie) — Silverdale
Buffalo (Erie) — #306
Addison (Steuben) — Concord (aka #114, #2021, etc.)
Lancaster (Erie) — Saratoga
Dunkirk (Chautauqua) #124, #164, #225, Sherburne
Covington (Wyoming)  Westly
I discovered that the places mentioned came straight from the original catalogs and therefore could more or less be considered authenticated once they were found.

. . . and then I started searching.


The Lay of the Land: A Testament to Testimonials!

There are many ways of finding and authenticating mail-order or plan books houses. Mortgage records, deeds, property transfers are pretty reliable if they can ultimately be traced back to a mail-order company. Some companies like Sears, Roebuck and Ray H Bennett offered their own financing. Less reliable are oral histories ("my grandfather built this house, blah, blah, blah.") unless they are backed up with paperwork. Sometimes the millwork, hardware or fixtures can be enough to authenticate a house within reasonable doubt, especially when a house design is unusual or unique or with no known clones. There are certain models every kit house manufacturer and his brother seem to have a version of (Sears Jewel/Wilmore, I'm looking especially hard at you!) and you can only really authenticate it with paper or specific millwork, hardware or fixtures, room dimension and build year.

One of the most fun ways (at least for me) are TESTIMONIALS!  Testimonials pop up everywhere — mail-order catalogs, newspaper advertisements, special advertising media like posters, postcards, and flyers. Sears utilized all of the above. In the back of their current catalog, they frequently had a special spread of photos and testimonials of houses built by John Q Public.

Two-page testimonial spread from the 1921 Sears, Roebuck Honor Bilt Modern Homes catalog. Photo from Archive.org

WHERE IS MR. PETERSON'S ELMWOOD?!!!
(I've looked numerous times in the LaSalle section of Niagara Falls but can't find it. It might have been torn down, of course.) Photo from Archive.org
The ads and special sales slicks were usually regional also which enables a "collector" like me to search for a certain area. One of the original Sears house researchers, Rebecca Hunter compiled a good number of testimonials in her book,  Putting Sears Homes on the Map: A Compilation of Testimonials Published in Sears Modern Homes Catalogs 1908-1940.

Manufacturer Gordon-Van Tine published a special brochure just of testimonials called, Proof of the Pudding!  Local North Tonawanda roofing and shingle manufacturers Creo-Dipt and Weatherbest published fully illustrated catalogs with photos of actual homes with the owners' names, cities and what was used on the homes. These all make it easier and more likely to find the houses.

Creo-Dipt catalog. I traced the house in the photo to 920 Highland Ave, Pelham Manor, NY
 I'll have more of all of these in the future. Stay tuned.

A Sears Love Fest on Love Road

When Sears, Roebuck ceased their mail-order home operation around 1940 (the year of their last mail order kit-home catalog), that didn't mean that they left the housing market all together. They just shifted focus. I'm not going to go into the history here but will send you over to Sears Homes of Chicagoland and to the blog post, Yes, Virginia, Sears Homes Were Built After 1940. 

The Niagara Frontier was one of the numerous areas chosen for a new Sears, Roebuck Home Club Plan community, specifically the sub-division Grandyle Village in the town of Grand Island in Erie County. 

Not a history nor geography lesson but opposite North Buffalo and up to Niagara Falls and Canada, the Niagara River splits in two and voila! you get a 33.3 square mile island before the Niagara reconnects further north. That is Grand Island. Most of Grand Island remained underdeveloped for decades (my husband says that he only remembers Fantasy Island, an amusement park, and sand flies on Grand Island when he was a kid). To this day there is no ferry or boat service connecting it to the mainland. In 1935, however, a bridge was built on the southern end of the island connecting it to the Town of Tonawanda and rapid development or planned development of the area started and in 1936 the sub-division Grandyle Village was born.
Buffalo Courier-Express February 2, 1936

Buffalo Courier-Express October 24, 1937
Development didn't happen over night and Sears, Roebuck got involved in 1940-1941, choosing Grandyle Village as a perfect location for its "Sears-Home-Club-Plan". (Full page advertisement in the Niagara Falls Gazette 1941 — click here to see full-page ad).

Buffalo Courier-Express May 11, 1941

Buffalo Courier-Express May 12, 1941
Ad in Buffalo Courier-Express August 10, 1942
That perfect location is a 2 block stretch of Love Road between East Park Road to Stony Point Road. Out of 56 planned houses, one has to presume that all 50 houses advertised were built. Not all of them survived the march of time.

Google view of Love Road. All of the houses with the exception of one are the Sears-Club-House-Plan houses.
There were about 8 styles offered and Love Road seems to have about 5 different style built. 
1520 Love Rd. Photo by Sarah Mullane.
{A very old woman came out of the 1520 Love Road when we were there. DH and I spoke to her. It was her parents' house and I was trying to get more information from her, but she would only talk about property taxes (too high) and wanting to move someplace cheaper.}


1519 Love Rd. Photo by Sarah Mullane.

1608 Love Rd. Photo by Sarah Mullane.

1626 Love Rd. Photo by Sarah Mullane.

1619 Love Rd. Photo by Sarah Mullane.
1518 Love Rd. Photo by Sarah Mullane.
For more photos of all of the Sears, Roebuck houses on Love Road, Grandyle Village, please click on the link below or under "Photo Albums to the right.

A Sears Westly in Williamsville

Even though Sears, Roebuck didn't open their first office in Buffalo, NY until 1929, their houses had a presence (albeit small) in Buffalo and her surrounding towns and suburbs for at least a decade if not more before that.

One of the prettiest and most popular houses Sears offered was the Westly, a bungalow with a balconied dormer, "Sears" columns, and the well-known (though not exclusive to Sears) 5-piece brackets. The Westly first appeared as #264B206 in 1913 and made its last appearance in 1929. It is first called The Westly in 1918. 1920 seems to be the transition year as it is offered with two floor plans — the default floor plan has two windows on the second floor in the rear of the house while the earlier floor plan with four windows on the back is offered now as alternate plan. Eventually it will only be offered with the two windows.

From the 1916 Sears, Roebuck catalog.
From the 1923 Sears, Roebuck catalog. 
Well in Williamsville, a small village located in the Buffalo suburb of Amherst, there is a very pretty, charming Westly.  Our friend Mark told us about it because a friend of his, a ceramic professor at Daemen College, purchased the house in 2004, restored it and sold it a few years later. According to Mark, his friend has the Sears, Roebuck documentation so I can pretty much safely say it's been authenticated. It's on a corner lot in a particularly quaint part of Williamsville. In true Buffalo style, the dormer balcony has been enclosed but you can still see the original windows behind the outer glass. County and town records put the build year as 1922. It is the earlier version with the four windows on the second floor rear.  It is located at 178 Arend Ave.

Sears Westly 178 Arend Ave. Town of Amherst Assessment photo. (So pretty in the snow)
   

Photo Sarah Mullane 

Photo Sarah Mullane 

Side view. Photo Sarah Mullane 

Four windows on the second floor rear makes it the earlier version. This house has an addition. Photo Sarah Mullane 

Enclosed dormer. Photo Sarah Mullane

You can really see the original windows and siding. Photo Sarah Mullane
Detail of bump-out, dormer, and columns. Photo Sarah Mullane

Detail of bump-out, dormer, and columns. Photo Sarah Mullane

Bump-out. Photo Sarah Mullane
Porch detail. Photo Sarah Mullane

Column details. Photo Sarah Mullane

Porch detail. Photo Sarah Mullane

Column detail. Photo Sarah Mullane


Mark's friend says that there are many Sears houses in the immediate area, but I have only found two Ray H Bennett houses in the surrounding blocks. More on those in another post.